Leave a Message

Thank you for your message. I will be in touch with you shortly.

Browse Properties
2949 PENNSYLVANIA AVENUE
SEE ALL PHOTOS
2949 PENNSYLVANIA AVENUE
Sold

2949 PENNSYLVANIA AVENUE

2949 PENNSYLVANIA AVENUE, PHILADELPHIA, PA 19130

$863,300
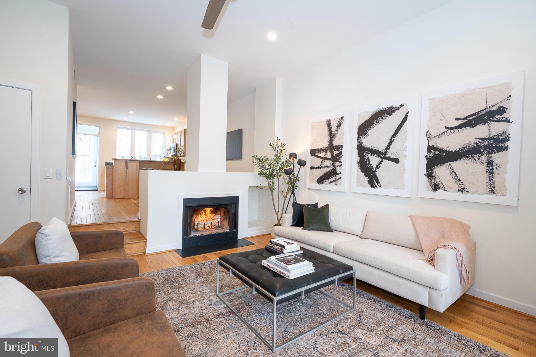
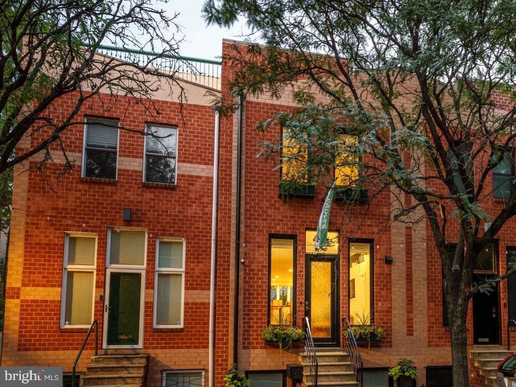
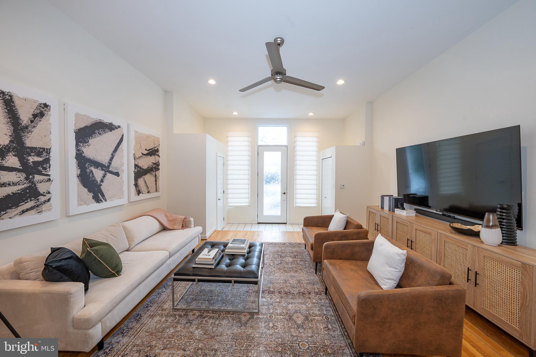
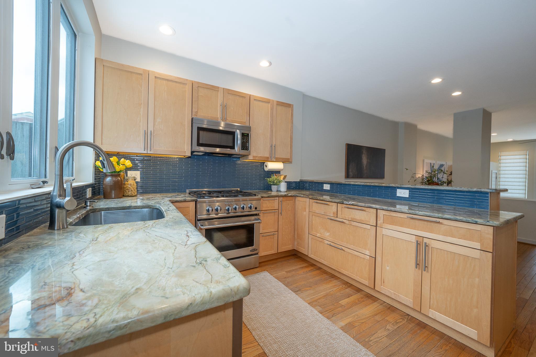
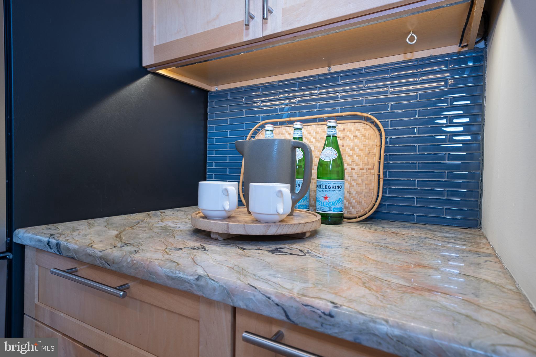
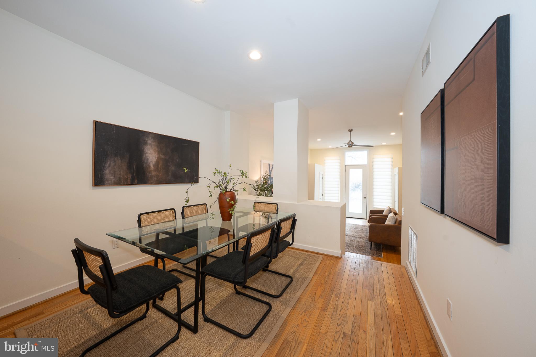
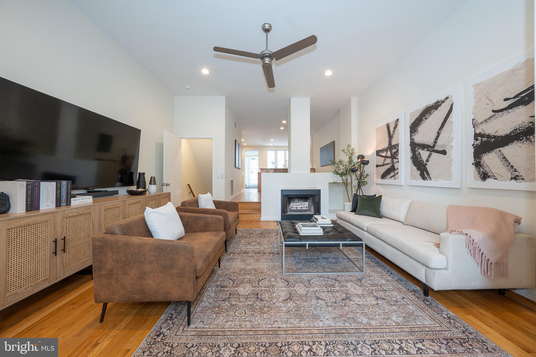
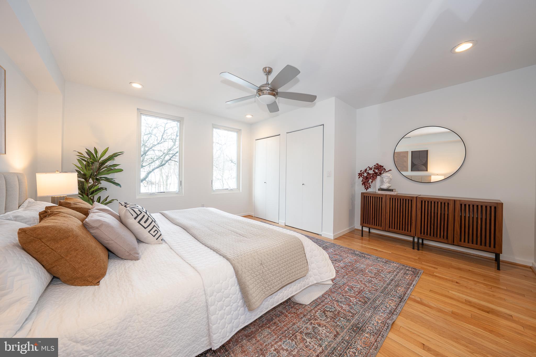
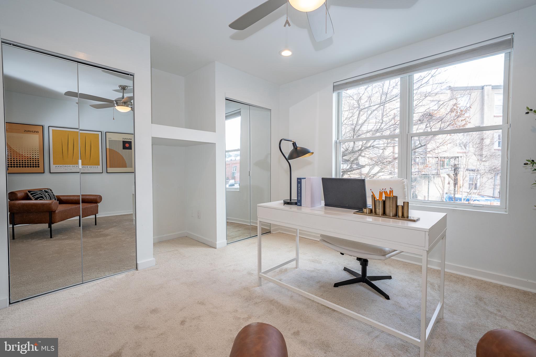
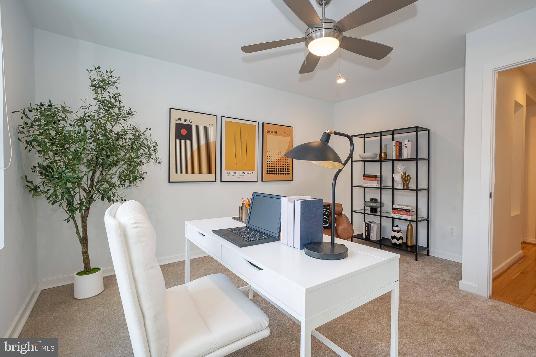
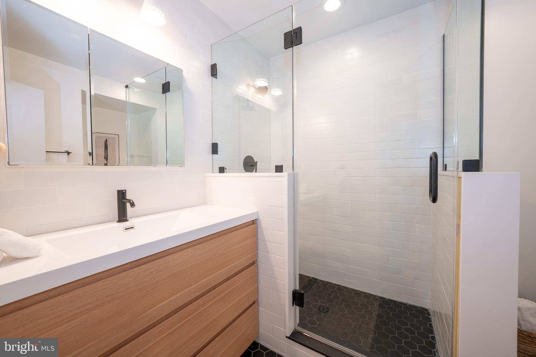
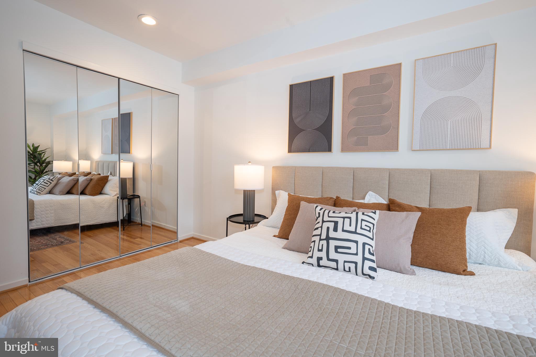
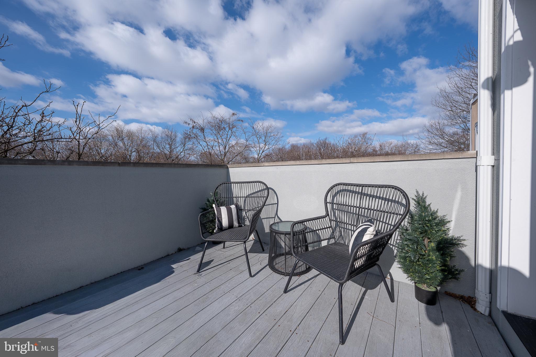
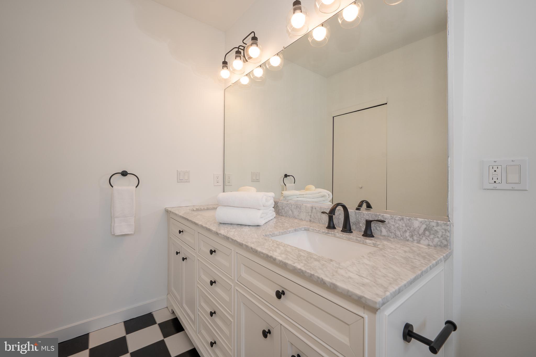
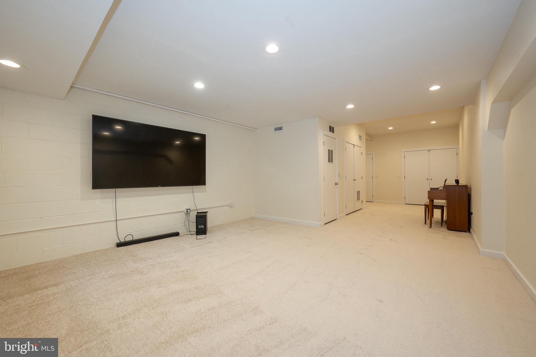
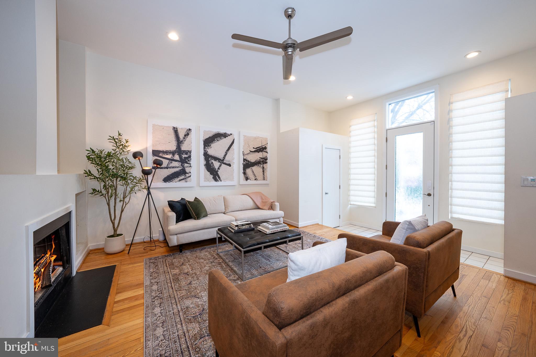
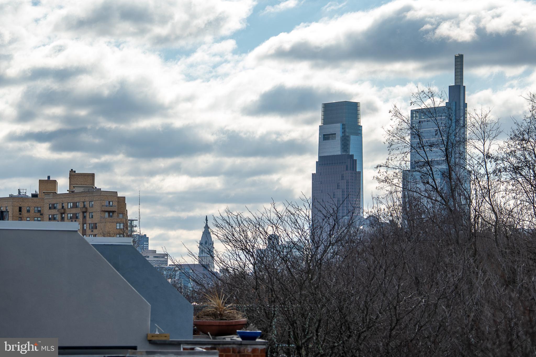
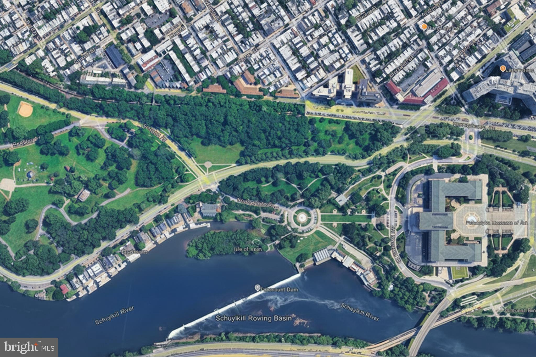
Welcome to 2949 Pennsylvania Avenue, where Philadelphia charm meets an effortlessly cool lifestyle in the heart of Fairmount Park. Picture morning coffee runs on a tree-lined street with sidewalks, evening dog walks in the park after work, sunset views off your deck, weekends at the Philadelphia Art Museum and meeting friends at favorite local restaurants. This 4-bedroom, 2.5 bath townhome offers over 2,200 square feet of sun-drenched space, a finished lower level and the ultimate city luxury - private parking! As you enter the main level you are welcomed by the open layout with high ceilings and a wood-burning fireplace. The kitchen is bright, sleek and made for entertaining, featuring polished quartz countertops, stainless steel appliances, generous cabinetry and beautiful windows that pour in light. A glass door leads to a mudroom perfect for four-legged friends - then out to your private patio and grassy yard with irrigated gardens, a hidden oasis for gatherings with friends and family. Just beyond the fully fenced yard there you'll find your dedicated off street private parking spot and a bike shed. The second floor offers a serene primary bedroom, full bath and additional bedroom currently styled as an office. The third floor has two more bedrooms and a large bathroom with double sinks. The 3rd floor deck is ideal for watching the sunset over Lemon Hill, viewing the Philadelphia skyline and perfect for watching the 4th of July fireworks. Finally, the finished lower level adds even more flexibility for a work out space or media room along with laundry and storage. All this, just minutes from Boathouse Row, Kelly Drive, the Schuylkill River Trail and quick access to I-76.

4
beds

3
baths

2,888 Sq.Ft. LIVING AREA

2,614 Sq.Ft. lot

Marybeth Baldwin

Marybeth Baldwin

Features & Amenities

Interior

  • total bedrooms4
  • Total bathrooms3
  • full bathrooms2
  • half bathroom1
  • Laundry room Laundry Room, Lower Level
  • Flooring Wood
  • Fireplace Wood Burning
  • APPLIANCES Oven, Washer, Electric Water Heater, Gas Water Heater, Refrigerator, Microwave, Disposal, Dishwasher
  • other interior Features High Ceilings, Open Floorplan

Area & Lot

  • Status Sold
  • Living Area2,888 Sq.Ft.
  • Total Area2,888 Sq.Ft.
  • Lot Area2,614 Sq.Ft.
  • MLS® IDPAPH2583320
  • TypeTownhouse
  • YEAR BUILT1985
  • NeighborhoodPhiladelphia
  • Architecture StylesContemporary
  • View DescriptionCity
  • High SchoolROBERT VAUX
  • School DistrictPHILADELPHIA CITY

Exterior

  • STORIES3
  • water SourcePublic
  • utilitiesCable Available
  • PoolNone
  • roofAsphalt
  • lot featuresPrivate, Back Yard
  • parkingOff Street
  • HEAT TYPENatural Gas, Forced Air, Hot Water
  • AIR CONDITIONINGCentral Air, Electric
  • sewerPublic Sewer
  • SubstructureBlock
  • security FeaturesSmoke Detector(s), Security System

Financial

  • Sales Price$863,300
  • Real Estate Tax $12,619/yr
  • Zoning RM1

Philadelphia

Explore

Work With Marybeth

Contact Marybeth today to learn more about her unique approach to real estate and how she can help you get the results you deserve.

Follow Me on Instagram